One contractor, from geotechnical setting out to turnkey handover.
We bridge structural engineering and refined architectural finishes under a single binding contract. Every footing, column cage, elevation detail, and interior joinery specification is designed, built, and guaranteed in-house.
Before & After Transformations
Real architectural transformations by Sri Constructions. Drag the interactive slider to examine structural and elevation craftsmanship.
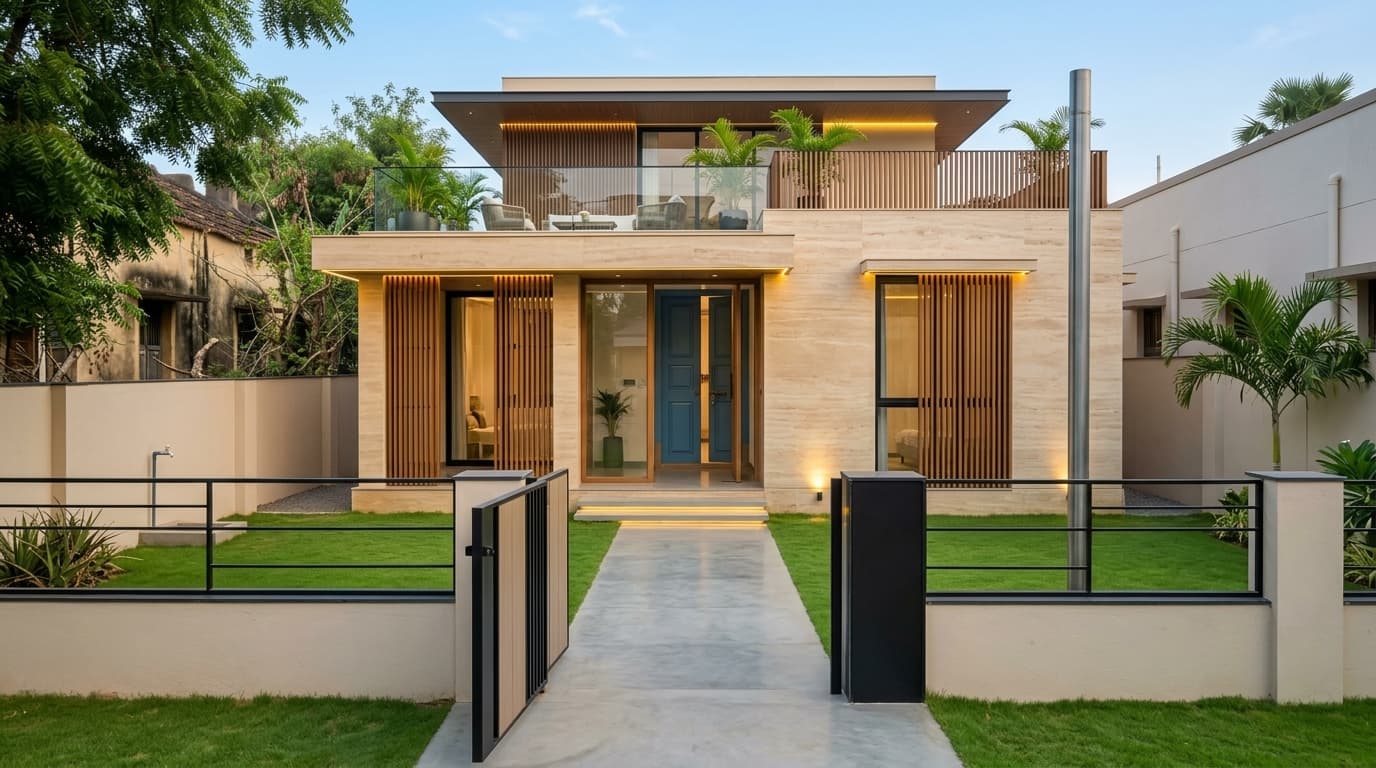
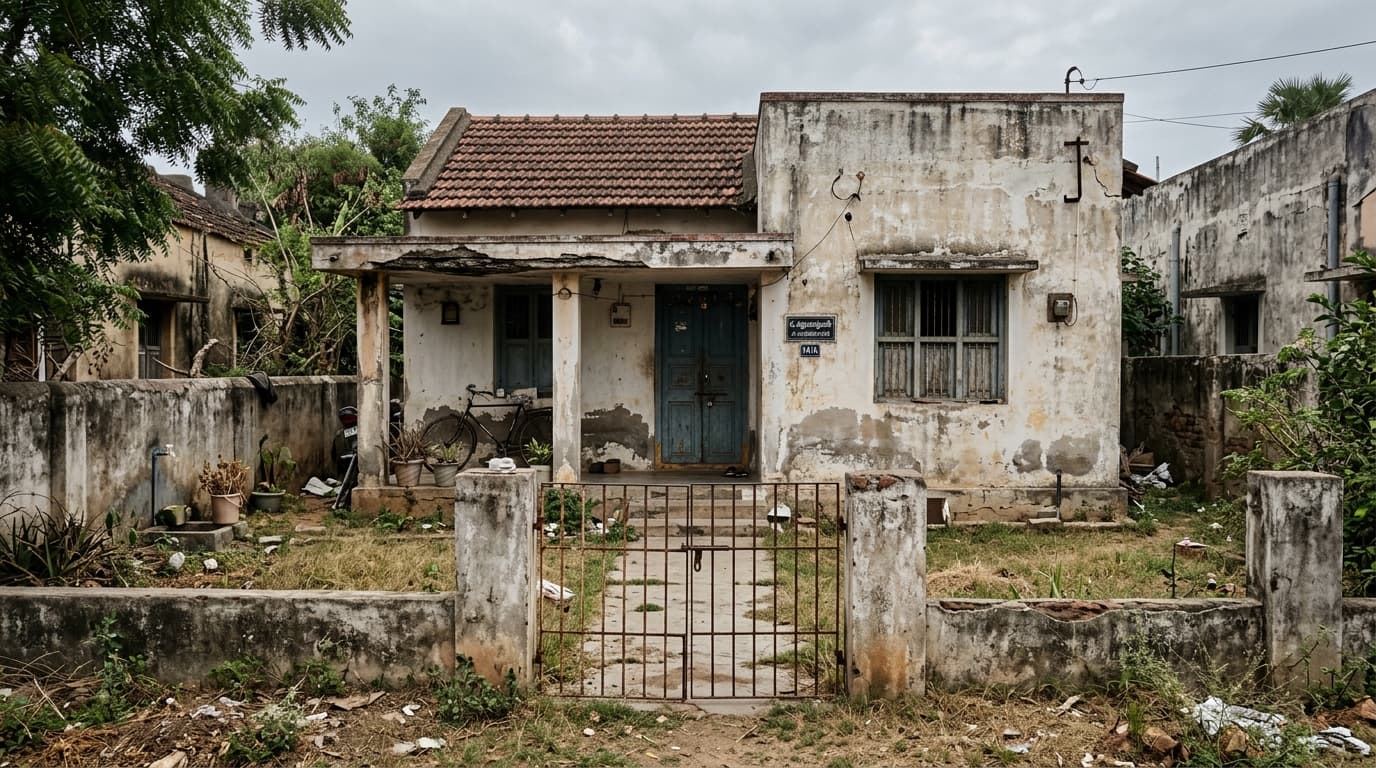
Weathered Single-Storey to Contemporary Travertine Villa
A 30-year-old load-bearing dwelling was structurally reinforced with localized RCC micro-pilings, retrofitted with a cantilevered upper floor terrace, insulated vertical teak louvers for solar heat reduction, and finished in textured limestone travertine plaster.
Engineering Upgrades Executed:
- Seismic column retrofitting & upper terrace addition
- Thermally-treated teak louvres for solar glare deflection
- Integrated architectural warm perimeter LED channels
- Laser-levelled rainwater drainage & permeable forecourt
Handover Specifications:
- Built-up Area
- 3,250 sq.ft
- Timeline
- 18 Weeks
- Thermal Reduction
- -4.2°C Ambient
- Structural Warranty
- 10 Years
Architectural & Engineering Disciplines
Explore our specialized disciplines. Every service is delivered with IS-certified engineering rigor and single-source contractual accountability.
Structural Engineering & Turnkey Civil
Engineered from geotechnical soil strata to structural topping. We integrate structural calculations, IS-code certified reinforcement, and single-contract execution.
Building Construction
End-to-end turnkey civil construction executed under an airtight single-source contract. From deep foundation excavation and column casting to structural slab topping, we guarantee zero subcontract leakage, tested raw materials, and on-schedule handover.
- Complete foundation & substructure casting
- M25/M30 grade RMC / design mix superstructure
- Brickwork masonry with polymer-cured joints
- 10-Year structural integrity certificate
Structure Design & CAD
Rigorous structural analysis calculated against Trichy's regional alluvial and rocky soil strata. Every footing, column cage, and beam moment is calculated in 3D BIM before excavation begins, preventing costly site modifications.
- Soil bearing capacity & pile footing calculations
- Bar Bending Schedules (BBS) to optimize rebar cut-lengths
- 3D Structural BIM model & structural CAD blueprints
- Corporation / LPA building sanction engineering sign-off
General Contracting
Complete turnkey general contracting where Sri Constructions holds total fiscal, schedule, and quality responsibility. We deploy in-house plant machinery, dedicated site engineers, and vetted trade specialists with weekly milestone audits.
- Comprehensive Bill of Quantities (BOQ) with fixed pricing
- Daily site progress photography & weekly drone updates
- Unified trade management (Plumbing, Electrical, HVAC, Finishing)
- Formal stage-gate sign-offs prior to next phase billing
Sustainable & Green Construction
Intelligent architectural engineering planned around local sun angles and prevailing seasonal winds. We integrate fly-ash stabilized AAC blocks, rainwater percolation pits, reflective thermal roof screeds, and daylight maximization.
- Sun-path solar orientation & shading calculations
- Recharge borewell & deep aquifer rainwater harvesting system
- High-SRI roof tiles and thermal insulated plaster
- Greywater recycling and low-flow plumbing integration
Elevation Architecture & Luxury Finishes
The tactile architecture the client touches and lives with every day. Striking elevation facades, weather-enduring exterior cladding, and turnkey bespoke interiors.
Elevation Architecture & Facades
Transformative exterior architecture engineered to endure extreme regional summer heat and monsoon downpours. From cantilevered sun-shades and timber battens to natural sandstone cladding and concealed rainwater downspouts, we create iconic street presence.
- Photorealistic 3D daytime & dusk facade renders
- Weather-grade exterior lime-travertine plaster screed
- Structural aluminium / timber composite vertical louvres
- Integrated 2700K IP67 concealed perimeter architectural illumination
Turnkey Interior Architecture
Interiors engineered seamlessly with the structural frame rather than treated as an afterthought. We execute seamless marble and microcement flooring, acoustically tuned wall paneling, modular kitchens with German hardware, and custom concealed MEP routing.
- Detailed 3D walkthroughs & interior joinery blueprints
- Italian marble, travertine, or seamless microcement screeding
- Bespoke teak and fluted oak acoustic paneling
- Turnkey modular kitchen & walk-in wardrobes with Blum/Hafele hardware
Structural Retrofit & Waterproofing
Specialist diagnostic restoration for existing buildings. We utilize non-destructive ultrasonic testing, carbon-fiber rebar strengthening, micro-concrete jacketing, and multi-layer crystalline waterproofing to resolve long-standing seepage and settlement cracks permanently.
- Non-destructive structural rebound hammer & core testing
- Polymer-modified mortar & epoxy crack injection
- Three-layer elastomeric crystalline waterproofing membrane
- Comprehensive 10-year leak-proof written guarantee
Project Governance, QA & Resource Logistics
The engineering precision behind the scenes. Rigorous laboratory material verification, digital milestone tracking, and stage-gate engineering sign-offs.
Project Planning & Sequencing
Detailed sequence mapping agreed with the client before mobilization. We align batch concrete orders, steel delivery schedules, and skilled labor mobilization to eliminate idle site downtime and prevent material degradation.
- Critical Path Gantt chart with weekly milestone gates
- Material procurement lead-time synchronization
- Client cash-outflow projection schedule
- Weekly milestone variance and mitigation reporting
Quality Assurance & Material Audits
Every batch of cement, aggregate, and steel is verified before use on site. Standard 7-day and 28-day concrete cube compression testing, slump cone tests for workability, and ultrasonic weld inspections ensure unquestionable structural integrity.
- NABL certified third-party concrete cube strength test reports
- Mill test certificates for Fe550D rebar heat batches
- Pre-pour rebar inspection checklist signed by site engineer
- 100-point quality audit report provided at handover
Resource & Equipment Logistics
Direct deployment of heavy site equipment including backhoe excavators, computerized concrete transit mixers, steel cutting/bending machines, and heavy-duty steel scaffolding, ensuring peak site safety and swift execution.
- Dedicated mechanized batching and vibratory compaction equipment
- Certified cuplock steel scaffolding systems for zero-sag formwork
- Trained operators with mandatory PPE safety compliance
- Site security and material weatherproofing shelters
5-Stage Phased Execution Blueprint
From preliminary geotechnical profiling to final 100-point handover. Every phase operates on strict stage-gate quality sign-offs.
Geotechnical Profiling & 3D Structural Modeling
"Before breaking ground, every kilo of load is calculated."
We conduct site-specific soil core sampling to assess safe bearing capacity (SBC). Our structural engineers model the frame in 3D BIM, generating millimeter-accurate Bar Bending Schedules (BBS) to optimize rebar cut-lengths and eliminate waste.
Structural engineer signed calculation sheet & soil test dossier.
- 1Soil strata bore testing & safe bearing capacity certificate
- 2Full 3D structural model with seismic Zone II/III compliance
- 3Bar Bending Schedule (BBS) & optimized rebar procurement
- 4Corporation / LPA building sanction engineering sign-off
Quality Assurance vs Regional Market Practices
Why Sri Constructions structures endure for generations. We never compromise on raw materials, structural curing, or code compliance.
Structural Rebar (Steel)
Prevents sudden brittle structural failure during seismic ground movement.
Fe550D High-Ductility TMT
Direct mill procurement (Tata Tiscon / Jindal) with heat batch test certificates and seismic bend verification.
Secondary re-rolled steel without elongation tests or chemical certificates.
Common shortcuts adopted to lower initial bidding prices, resulting in premature structural repairs.
Concrete Mix & Pouring
Guarantees 28-day compressive strength exceeding 30 N/mm² with zero honeycombing.
M25 / M30 Design Mix with Slump & Cube Tests
Water-cement ratio precisely calibrated with computerized batch plants. 6 cubes sampled and tested at 7 & 28 days.
Volumetric hand mixing with unmeasured excess water for easy pouring.
Common shortcuts adopted to lower initial bidding prices, resulting in premature structural repairs.
Curing Protocol
Prevents early-age shrinkage micro-cracks and enables concrete to achieve 100% design strength.
28-Day Logged Water Ponding
Strict bunding and water ponding across all slabs and column burlap wraps for 28 continuous days.
Superficial water spraying for only 5 to 7 days before stripping shuttering early.
Common shortcuts adopted to lower initial bidding prices, resulting in premature structural repairs.
Waterproofing Barrier
Eliminates efflorescence, damp patches, and rebar corrosion permanently.
3-Coat Crystalline & Elastomeric Membrane
Deep penetration crystalline coating followed by fiber-reinforced elastomeric waterproofing with 10-year guarantee.
Single coat bitumen tar application without corner fillet reinforcement.
Common shortcuts adopted to lower initial bidding prices, resulting in premature structural repairs.
Contract Accountability
Zero blame-shifting between engineer and masons. Complete peace of mind for the owner.
Single-Source Turnkey General Contract
Fixed Bill of Quantities (BOQ), digital progress photography, and stage-gate billing with zero escalation.
Labor contracts with multiple uncoordinated subcontractors and hidden price escalations.
Common shortcuts adopted to lower initial bidding prices, resulting in premature structural repairs.
Interactive Scope & Engineering Estimator
Calibrate your built-up footprint to review expected execution timelines, material benchmarks, and stage-gate milestones.
Note: All estimates assume standard Trichy soil strata conditions and IS 456 ductile detailing. Exact timelines and material volumes are locked in the final engineering Bill of Quantities (BOQ).
- Target Turnkey Timeline:
- 8 Months
- Stage-Gate QA Checkpoints:
- 16 Sign-Offs
- Est. Fe550D Rebar Volume:
- ~12.2 Metric Tons
- Est. Design Mix Concrete:
- ~61 m³ (M25/M30)
- Structural Warranty:
- 10-Year Written Guarantee
Ready to build with single-source accountability?
Whether you are embarking on a contemporary residential estate, commercial complex, or an ambitious architectural elevation overhaul, Sri Constructions carries the structural calculations, trades, and timeline under one roof.