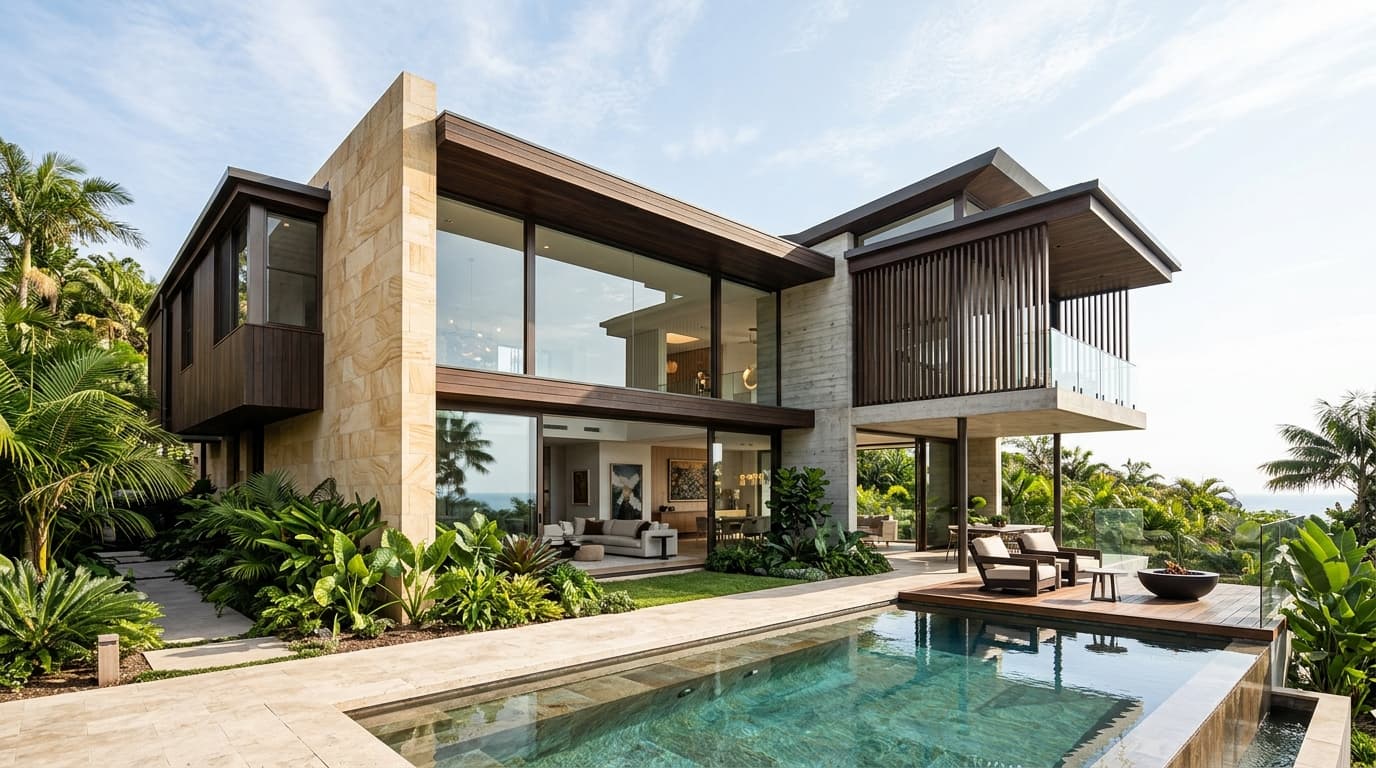
WORAIYUR VILLA
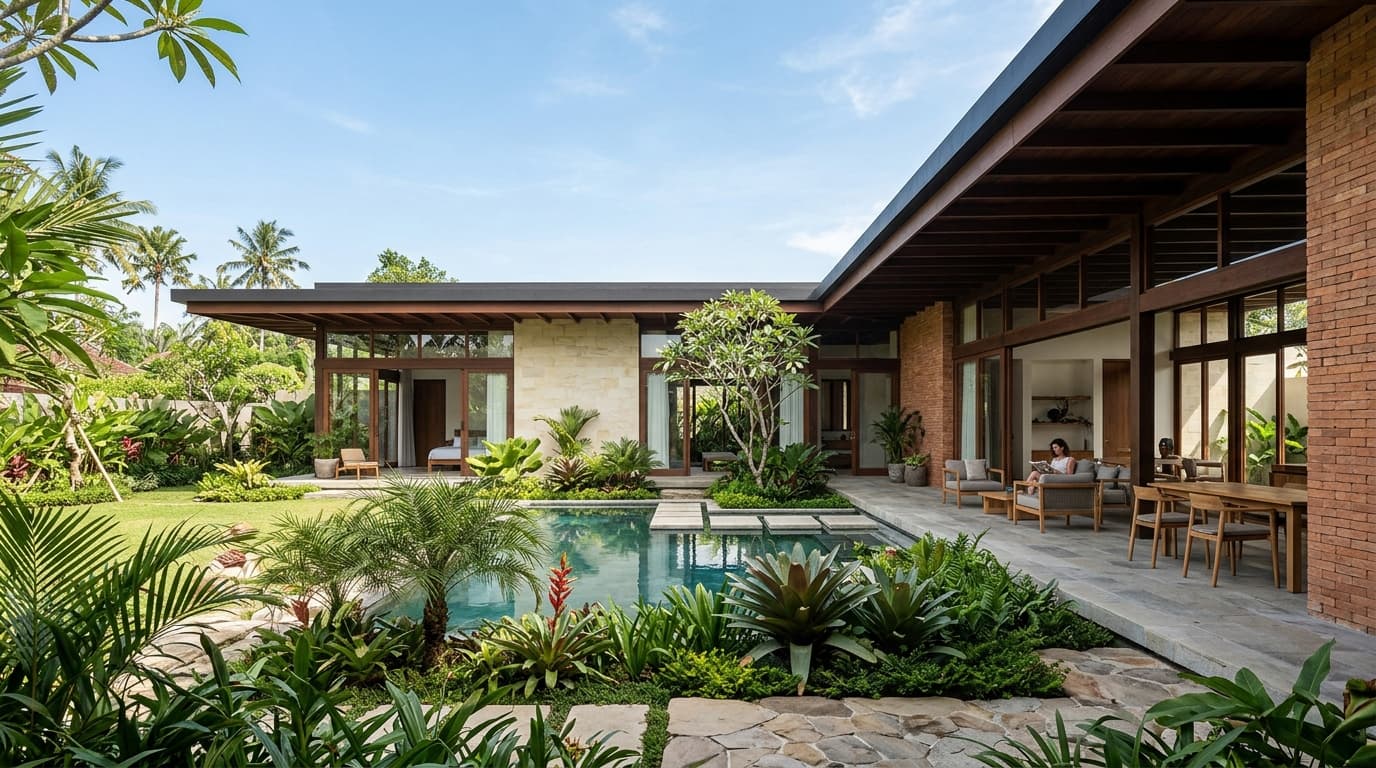
A tranquil single-storey courtyard villa set into natural terrain with a swimming pool and shaded verandahs.
PROJECT OVERVIEW
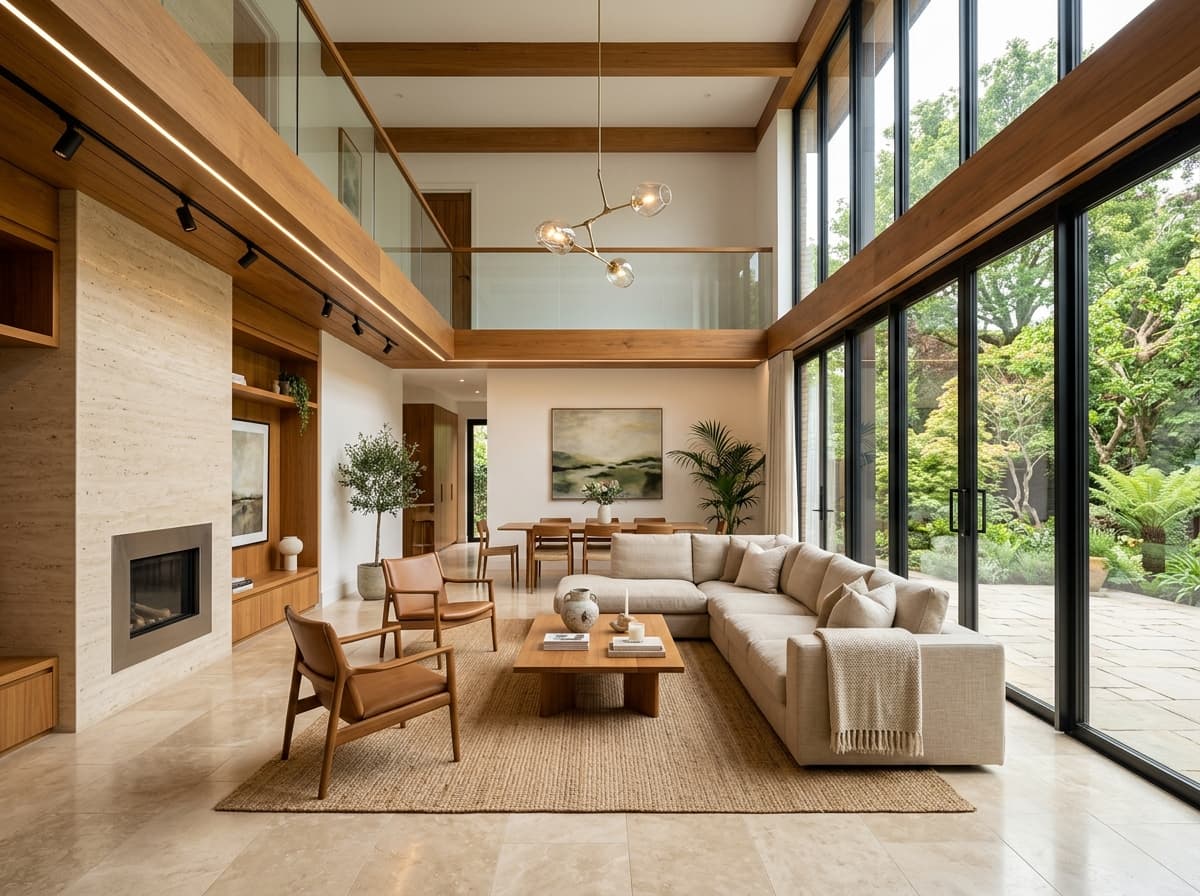
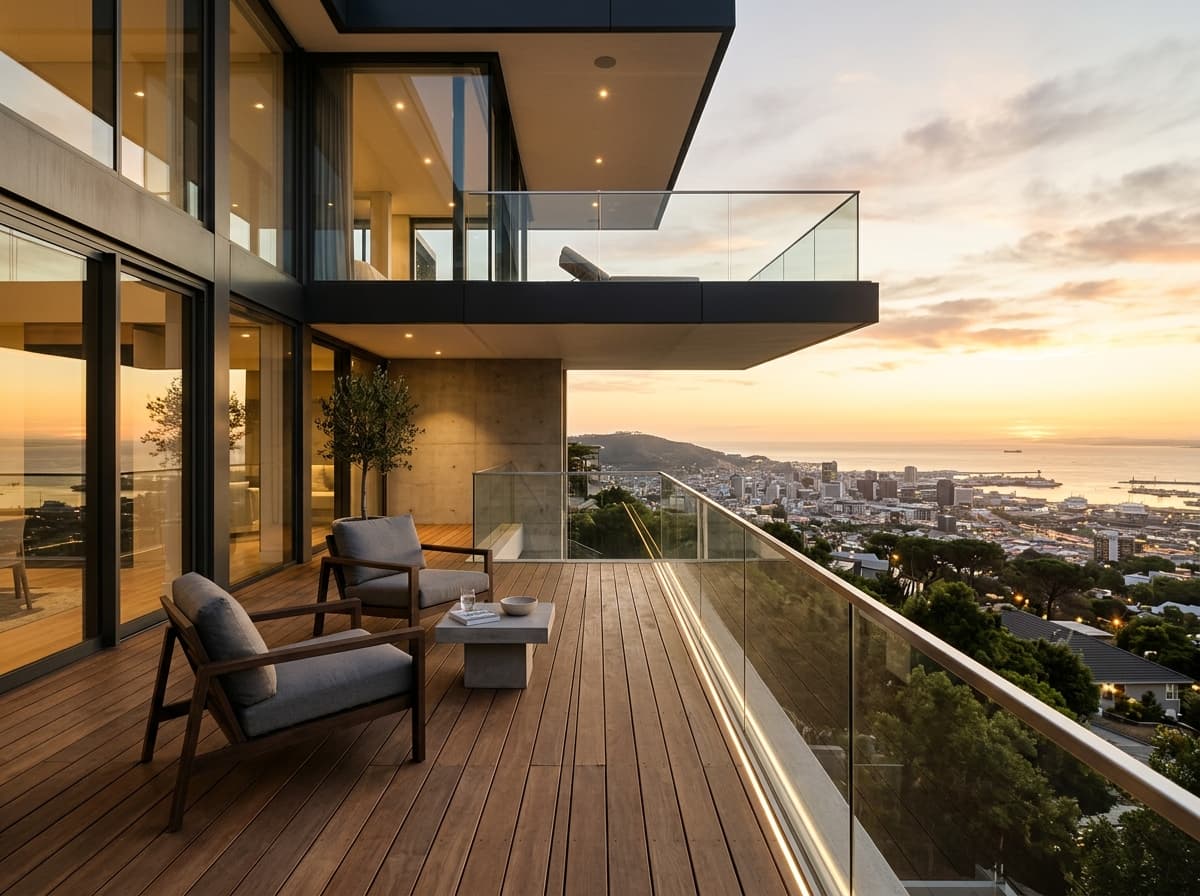
Woraiyur Villa is built on a site with a two-metre natural slope. Instead of flattening the topography, the design steps gently with the terrain, creating distinct private and entertaining pavilions arranged around a reflection pool.
Deep timber roof overhangs and shaded stone verandahs protect the interior from direct tropical sunlight while inviting cool breezes across the courtyard.
DESIGN APPROACH
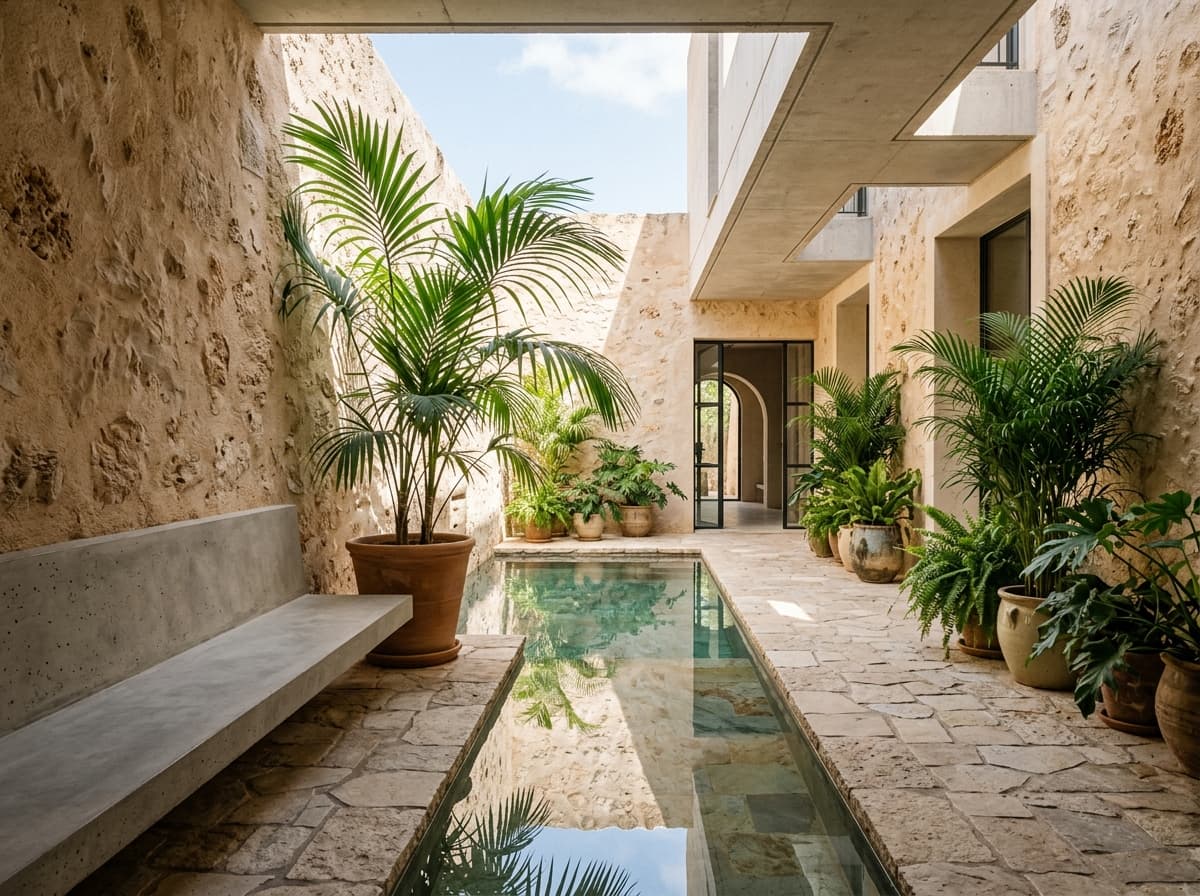
Foundation excavation stepped across rock outcroppings, utilizing the natural stone as exposed landscape retaining walls. Exposed wire-cut brickwork and honed sandstone floors provide cooling thermal mass.
Custom rainwater harvesting channels feed the central pool, creating an oasis microclimate within the property perimeter.
Project Details
You May Also Be Interested In
A Selection of Built Works & Commissions
CANTONMENT RESIDENCE
Cantonment, Trichy · 2024
A versatile luxury residence built with warm limestone, bespoke teak joinery, and private landscaped courtyard.