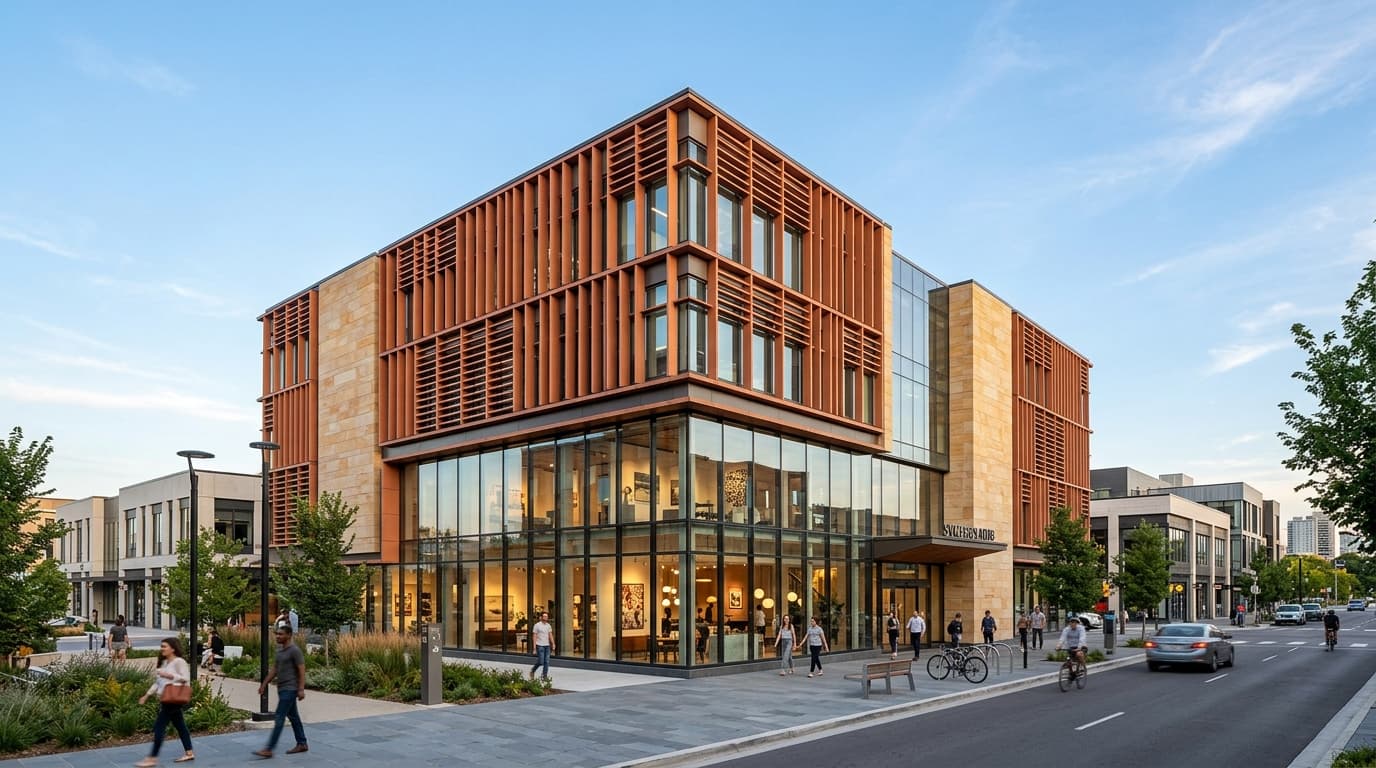
SRIRANGAM COMMERCIAL BLOCK
Three levels of prime retail and corporate offices with full-height display glazing and terracotta solar fins.
PROJECT OVERVIEW
A prominent commercial landmark designed for high footfall retail at grade and flexible executive office spaces above. The transfer floor accommodates column-free retail display while providing rigid framing for upper workstations.
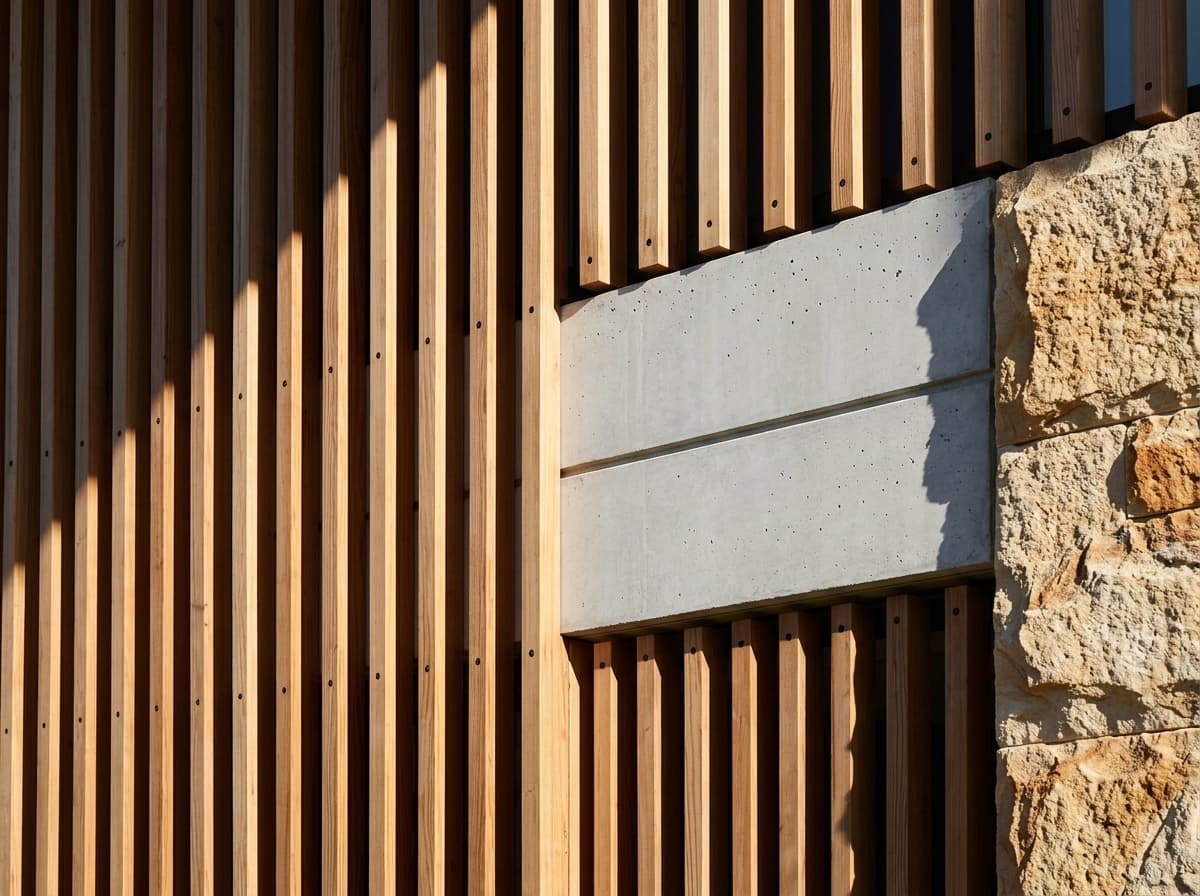
The facade balances floor-to-ceiling low-E insulated glass with custom extruded terracotta fins, reducing solar heat gain while creating a warm, contemporary identity.
DESIGN APPROACH
Post-tensioned concrete slabs minimized intermediate column clutter, maximizing leasing flexibility. Deep structural foundation piles counter high groundwater tables near the river basin.
Energy-efficient double glazed curtain walls, integrated LED facade lighting, and rooftop solar arrays provide low operational costs for business tenants.
Project Details
You May Also Be Interested In
A Selection of Built Works & Commissions
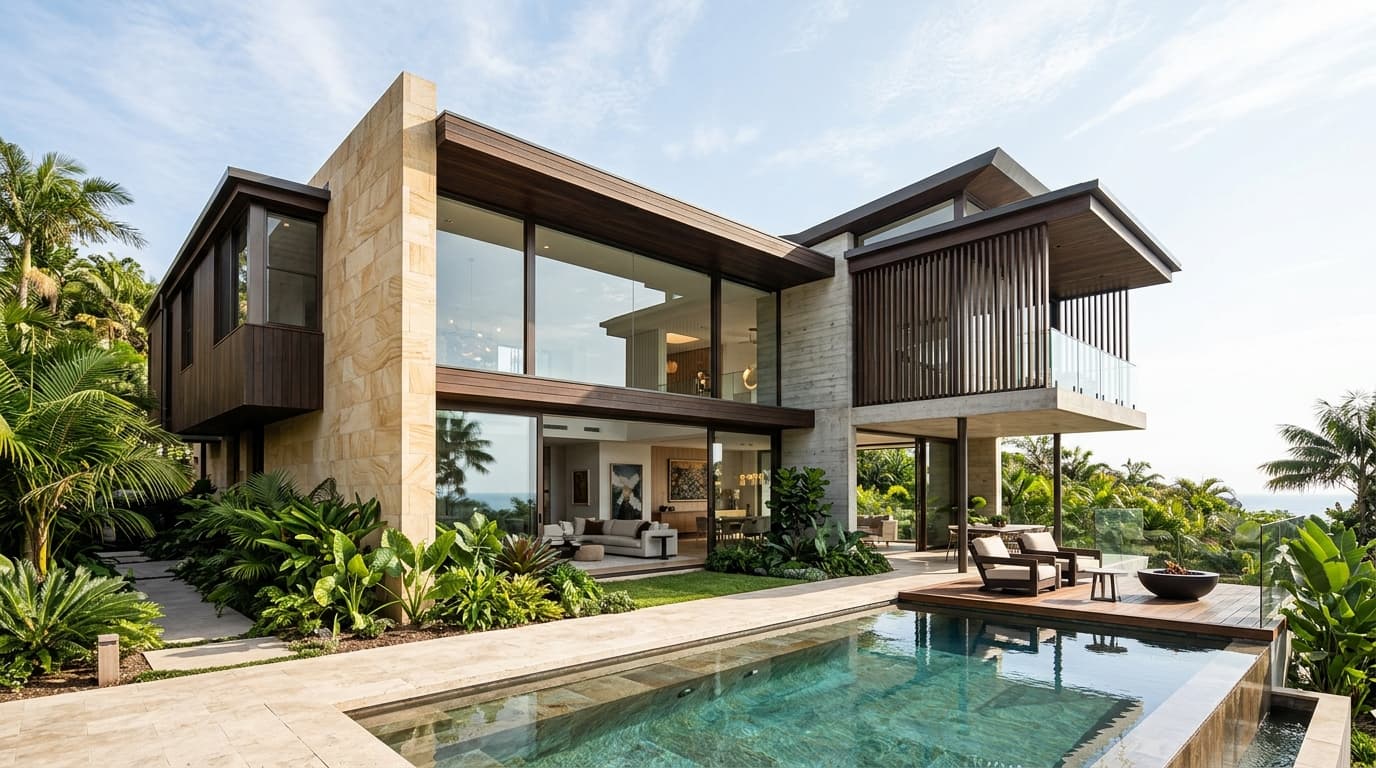
CANTONMENT RESIDENCE
Cantonment, Trichy · 2024
A versatile luxury residence built with warm limestone, bespoke teak joinery, and private landscaped courtyard.